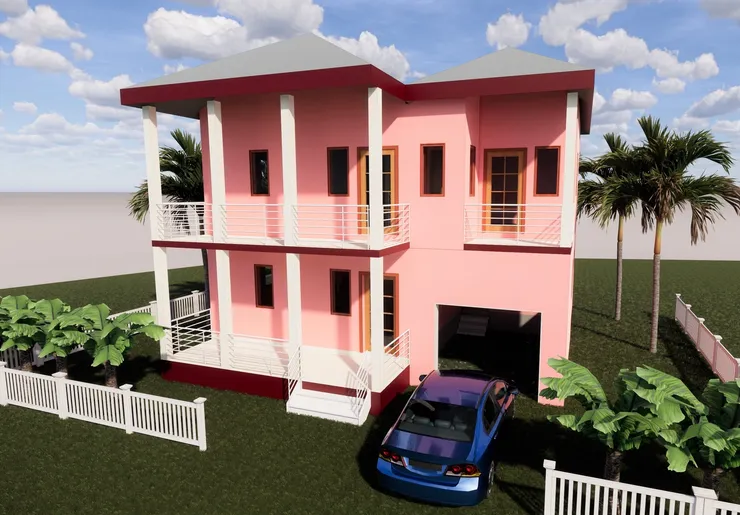
The Governor’s Terrace Heights Development developed by Affluent homes Ltd is located in the historic and peaceful community of Brazier’s Estate, St. John’s Parish, on the island of Nevis. The Development sits on approximately 3.3684 acres of prime land, subdivided into 13 lots for purchase with numerous options to help you create and construct your dream home or even your vacation home.
CBI Approved
The Governors terrace heights II is an approved under citizenship by investment of SKN.
Package
All lots are being sold as a “Package” inclusive of land, house, architectural drawings, transfer and surveying fees.
Villas
We have four concepts for you to choose from:
- The Hilton House
- The Kettleby House
- The Lake House
- The Littleton House
Prices provided upon request
The Hilton House
The Hilton House comprises of three (3) bedrooms, two and a half (2.5) bathrooms, Kitchen, Dining and Living room spaces along with an office and open porches, great for entertaining guest or relaxing with the family. This concept has approximately 3,485 square footage of living space.
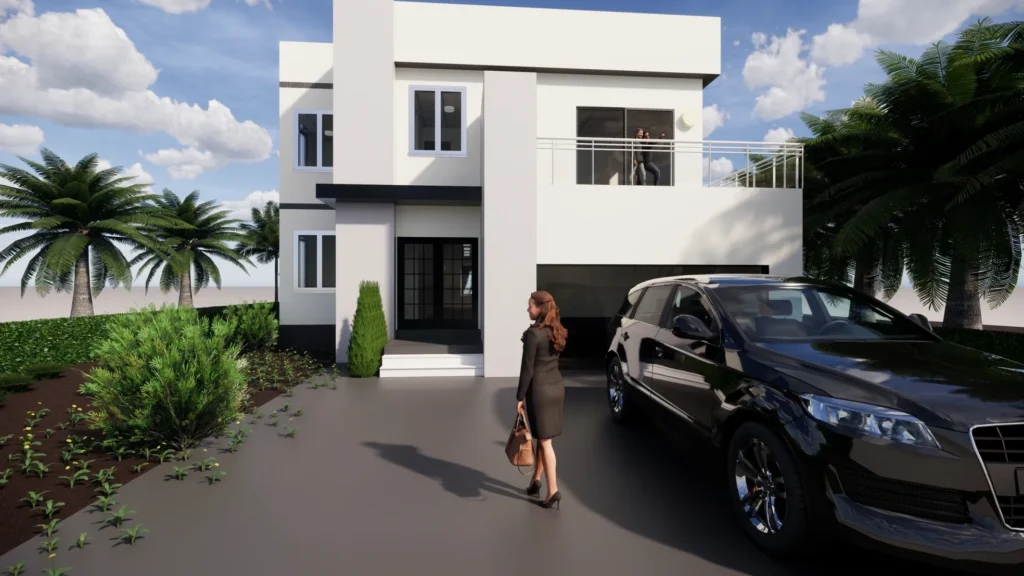
The Littleton House
This house has approximately 2,230 square footage of living space. There are two (2) full bedrooms, three and a half (3.5) bathrooms, a study that can be converted into guest quarters, open concept Kitchen, Dining and Living room spaces along with a laundry area and open porches, .
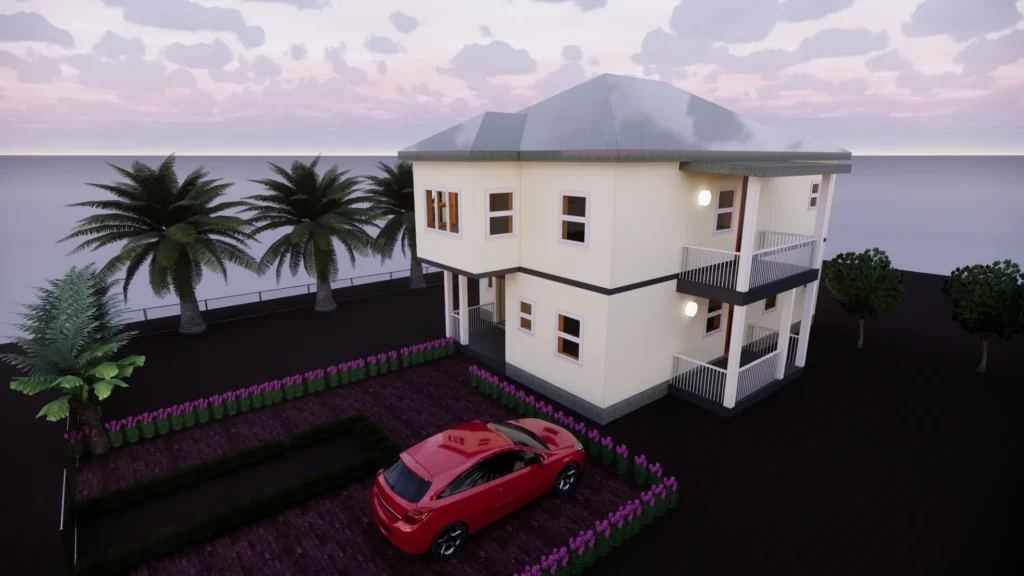
The Kettleby House
This house is a one-story home with approximately 2,590 square footage of living space. This concept comprises of three (3) bedrooms; two and a half (2.5) bathrooms, an office space, open concept Kitchen, Dining and Great Room spaces along with a laundry area as well as front and back porch spaces.
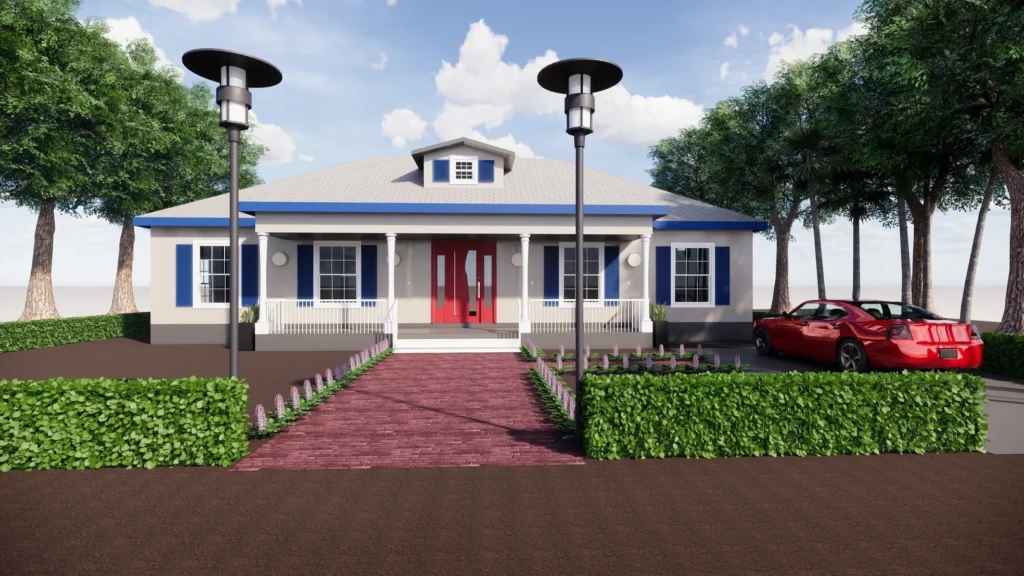
The Lake House
This house is a two-story home with approximately 2,540 square footage of living space. This concept comprises of three (3) bedrooms; two and a half (2.5) bathrooms, open concept Kitchen, Dining and Living Room spaces, a garage, laundry area as well as lots of porch space.
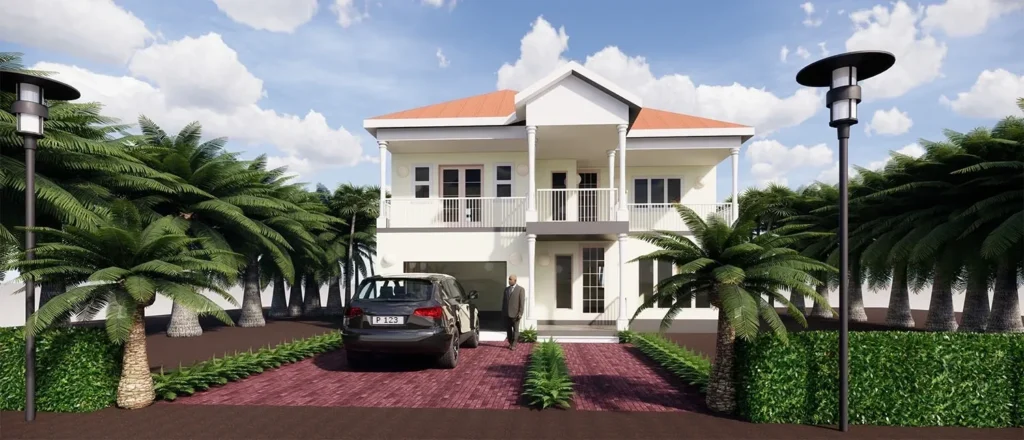
THE STOKES HOUSE
This house is a two-story home with approximately 1778 Square Footage of living space. This concept comprises of three (3) bedrooms; three bathrooms, with open concept kitchen, Dining and living room spaces, and a garage with porch space.